Make room for the activity. Let the furniture change around it.
I find home planning interesting because every apparently small decision changes something else. A cupboard adds storage but takes away floor space. A larger appliance may be useful but makes an aisle narrower. A comfortable chair needs room both for itself and for the person getting into it.
For Example Apartment, I wanted to explore a simple question: how much usefulness could I fit into a home while keeping it easy to move through, clean and change?
Begin with the journeys
I began with the empty plan. Before choosing furniture, I traced the journeys through it: arriving with bags, putting away shoes, carrying groceries into the kitchen, moving between bedrooms and bathrooms, and finding somewhere to sit quietly. Those routes became the first design constraints. A beautiful piece of furniture would have to earn its place without making an everyday movement awkward.
Next, I assigned activities to rooms. Sleeping needed privacy and a comfortable bed. The living area needed conversation and entertainment. A separate reading room could support books, writing and sitting with another person. Naming these activities helped me decide what each space actually required.
Give the furniture two states
The most useful experiment was giving the furniture two states: In use and Fold away.
A Murphy bed makes its room available for other activities when raised. A folding table can disappear after a meal. A small wall-mounted shelf can provide a temporary surface without becoming another permanent obstacle. Looking at both states made the tradeoffs visible.
But the folded position is only half the question. I also wanted to understand the effort involved: where bedding goes, how the mechanism locks, whether moving one item requires moving several others, and whether someone can comfortably operate it every day. A transformation that becomes a chore is unlikely to remain useful.
Switch between the 3D overview, walkthrough and flat plan. Compare furniture in use with furniture folded away, then try the flooring options.
Invented geometry, with no real property measurements, photographs or source documents. The separate cost-planning guide explains how I would structure an estimate.
Storage should have a job
The reading room helped sharpen this thinking. I kept its central floor relatively open, with comfortable seating and a small writing surface. Books belong within easy reach. Light items used occasionally can go in shallow enclosed cupboards higher on a suitable wall, reached with a portable folding stepladder. The ladder needs its own parking position; otherwise the solution simply creates another object to leave out.
I applied the same restraint to bedroom storage. One compact, thoughtfully organized cupboard can be more useful than cabinetry covering every available wall. Hanging space, shelves and drawers should reflect what needs storing. The doors also need to work alongside the bed in both furniture states.
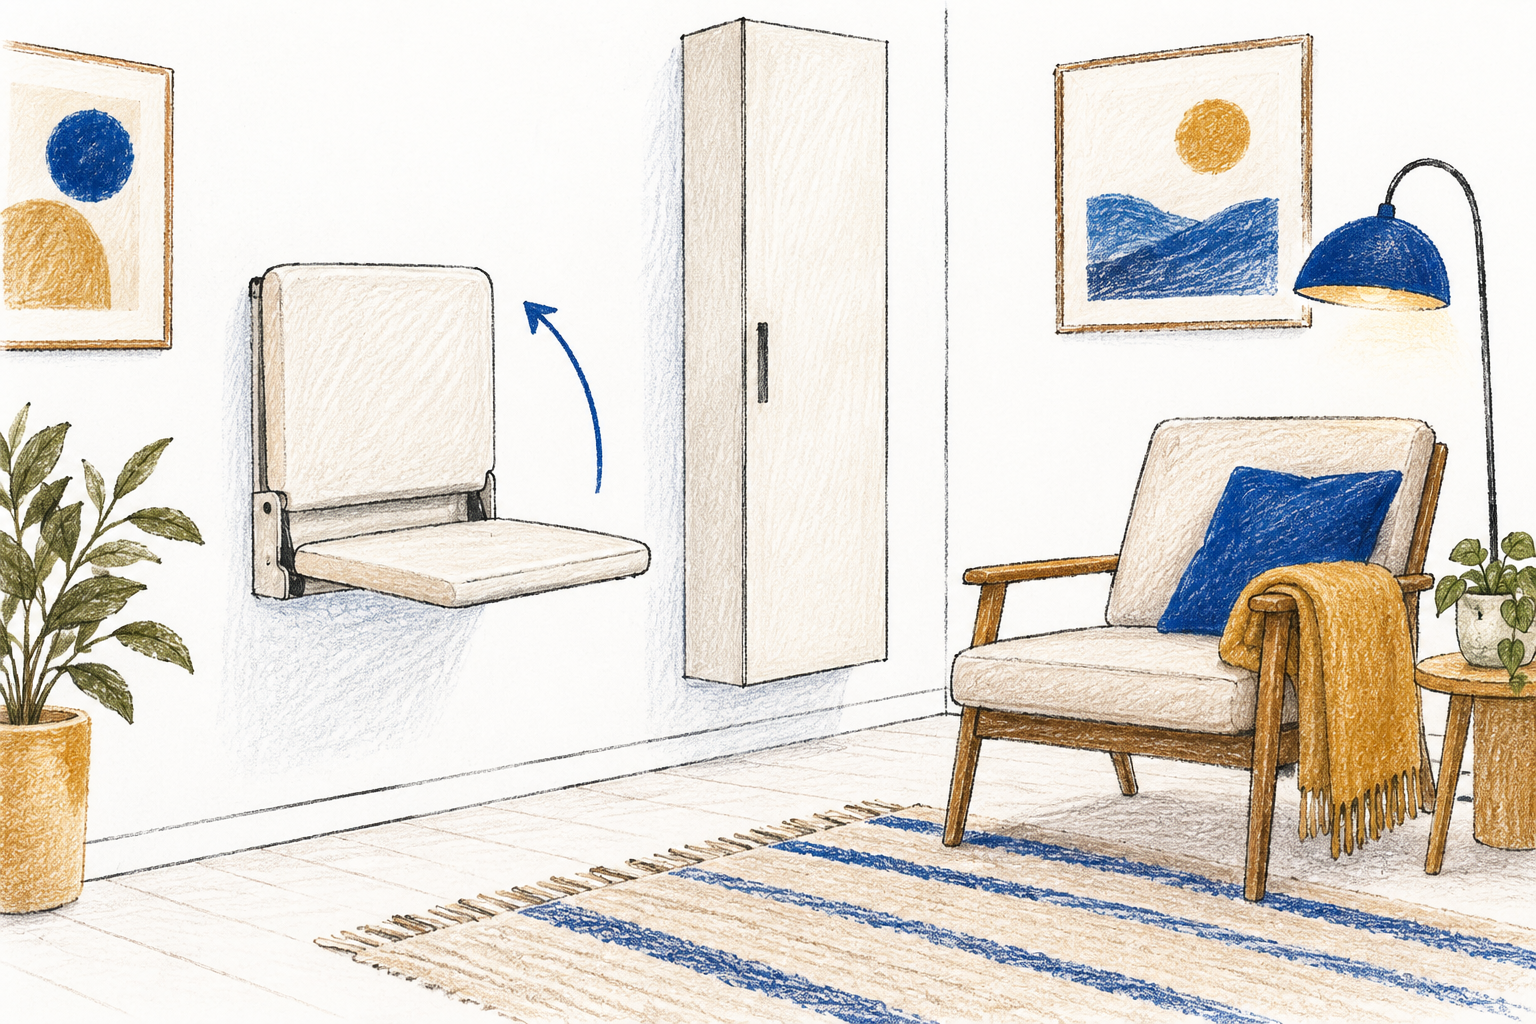
Some of my favourite revisions were around the entrance. A fold-down shoe seat gives someone a place to sit while tying shoes. A backrest provides support and protects the wall. Opposite it, a shallow shoe cupboard keeps the arrival routine contained. A nearby vacuum dock makes cleaning equipment easy to reach and return. These are modest additions, but they address repeated daily tasks.
Plan for the parts that move and connect
The kitchen and bathrooms required a different kind of attention. An appliance rectangle on a plan says little about its open door, ventilation, connections or servicing space. I would check the refrigerator, dishwasher, oven and washing machine together, including what happens when someone is using them. Extraction needs a workable discharge route. A bathroom basin needs usable washing space, and a shower divider needs suitable access, drainage and fixture clearance.
In the living area, I would keep the entertainment system together: a screen and soundbar on one wall, a floor subwoofer nearby, and two surround speakers beside the seating. Their positions belong in the room plan, along with power and cable routes. They do not need to become labels scattered across every room.
Compare what changes—and what can stay
Flooring created another useful comparison: retain what is serviceable, replace selected rooms, or extend a new finish through more dry areas. Each option changes the appearance, disruption and budget. In this fictional scenario, one bedroom already has a serviceable wooden floor; none of the options charges for buying it again.
Keeping an existing floor can release money for something used more frequently. A wood finish also brings installation and maintenance requirements that deserve attention before choosing its colour.
I would keep a separate cost page so the spatial design stays easy to read. That page should distinguish product prices from allowances and show fitting, preparation and contingency. Comparing alternatives is more informative than treating an early total as a quotation.
The interactive model helps me ask better questions. Before implementation, measured dimensions, mechanisms, anchoring, services and materials would need appropriate professional checks.
What I enjoy most is the revision itself. Each pass makes an assumption visible, tests it against daily life, and leaves the next decision a little clearer.
The illustration and interactive model were created for this fictional design essay with AI assistance. They do not depict an actual property.